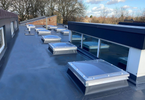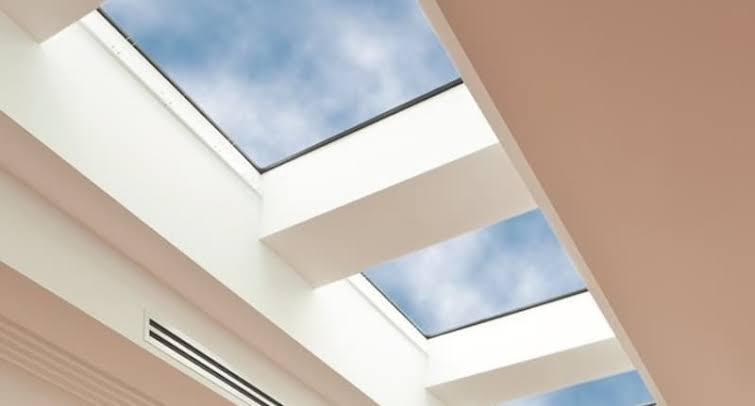

A flat roof does not have to mean a dark interior. In homes, extensions, offices, workshops, and commercial buildings, a fixed flat roof skylight can introduce natural daylight into rooms that may have limited access to windows.
Unlike opening skylights, fixed models are designed primarily to bring light into the building rather than provide ventilation. That makes them particularly useful in spaces where airflow can be handled through windows, mechanical ventilation, or existing HVAC systems.
Choosing the right skylight involves more than selecting a size that fits the roof. Glazing, insulation, waterproofing, positioning, and roof construction all need to be considered before installation.
What Is a Fixed Flat Roof Skylight?
A fixed skylight is a non-opening roof window installed into a flat or low-pitched roof.
Because it does not have an opening mechanism, there are fewer moving parts to maintain. Its primary function is daylighting.
Fixed skylights can be used in rooms such as:
- Kitchens
- Bathrooms
- Hallways
- Extensions
- Home offices
- Commercial workspaces
- Warehouses
- Workshops
They can be especially useful where conventional windows are impractical because of the building’s layout.
Why Flat Roofs Benefit From Skylights
Rooms positioned beneath flat roofs can sometimes depend heavily on artificial lighting.
A skylight changes the direction from which light enters the room. Instead of relying solely on light coming through vertical walls, daylight can enter from above and spread across the interior.
This can make a room feel more open and reduce the need for electric lighting during daylight hours.
The result depends on the size and position of the skylight, the glazing used, the room’s orientation, and surrounding structures.
Fixed or Opening: Which Is Better?
The choice depends on what the room needs.
A fixed skylight is suitable when the main objective is bringing in daylight. Since there is no opening mechanism, the design is relatively straightforward.
An opening skylight can provide additional ventilation, which may be useful in kitchens, bathrooms, or rooms that become warm.
However, opening mechanisms add components that need to be installed and maintained. Electric or manually operated models may also cost more.
For a room that already has adequate ventilation, a fixed model can provide a simpler alternative.
Size Should Match the Room
A larger skylight is not automatically better.
Oversized glazing can introduce excessive sunlight and heat, particularly in rooms exposed to strong direct sun. It can also create glare at certain times of day.
The skylight should be sized according to the room and its intended use.
Position matters as well. A centrally located skylight may distribute light more evenly, while multiple smaller units can sometimes provide better coverage in a larger space.
The surrounding roof structure also determines what sizes and configurations are practical.
Glazing Affects Comfort
Skylight glazing has a direct effect on how the room looks and feels.
Clear glazing can provide strong daylight and views of the sky, while diffused glazing spreads light more evenly and can reduce glare.
Insulated glazing can also help control heat transfer between the interior and exterior.
The appropriate specification depends on the climate, building use, roof construction, and energy requirements.
A skylight should provide useful daylight without creating an uncomfortable indoor environment.
Flat Roof Waterproofing Needs Careful Work
The most critical part of skylight installation may be the part that cannot be seen from inside the room.
A roof opening must be properly integrated with the existing waterproofing system. Flashings, seals, kerbs, membranes, fixings, and drainage details all need to work together.
Poor installation can result in water penetration, dampness, or damage to the roof structure.
The skylight should be installed according to the manufacturer’s requirements and in a way that is compatible with the specific flat roof system.
A Roof Kerb Can Raise the Skylight
Many flat roof skylights are installed over a raised kerb.
The kerb lifts the skylight above the roof surface and provides a suitable structure for securing and weatherproofing the unit.
Its height and construction need to be compatible with the roof design and waterproofing system.
The roof falls should also be considered so rainwater can drain away rather than collecting around the skylight.
Think About Heat Before Installation
A skylight can make a room brighter, but sunlight entering through the roof can also increase internal temperatures.
This is particularly relevant in rooms with large areas of glazing or strong exposure to direct sunlight.
Glazing with appropriate solar-control properties can help reduce unwanted heat gain.
Interior blinds or shades may also provide additional control where required.
The ideal solution depends on the building’s orientation and how the room is used throughout the day.
Skylights Can Reduce Daytime Lighting Demand
One practical benefit of a fixed flat roof skylight is the potential to reduce reliance on artificial lighting during daylight hours.
The amount of energy saved depends on how the building is used and how much natural light reaches the interior.
Lighting controls can make a difference. Daylight sensors and dimming systems can reduce artificial lighting when sufficient natural illumination is available.
For commercial buildings, the savings can become more noticeable where large spaces require artificial lighting for long periods.
Maintenance Should Be Part of the Plan
Skylights are exposed to rain, dirt, dust, leaves, pollution, and other environmental conditions.
Over time, accumulated debris can reduce light transmission and affect the appearance of the glazing.
Periodic inspection can also identify damaged seals, cracked glazing, deteriorated flashing, or other issues before they become larger problems.
Because skylights are installed at roof level, cleaning and inspection should be carried out using appropriate access and fall-protection measures.
Consider the Room Below
The interior finish around a skylight can influence how effectively daylight spreads through the room.
A light-coloured ceiling can reflect more daylight, while darker finishes absorb more of it.
The position of furniture, shelving, partitions, and other obstacles can also affect how light travels through the space.
During renovation work, the skylight should therefore be considered as part of the overall room design rather than as an isolated roof feature.
Professional Installation Makes a Difference
A fixed flat roof skylight may look simple once installed, but the roof opening and waterproofing details require precision.
The installer should understand both the skylight product and the existing roof system.
Before work begins, the roof structure should be checked to determine where the opening can safely be positioned. Electrical wiring, plumbing, structural members, and other hidden services may also need to be considered.
A properly planned installation can provide natural daylight for many years while protecting the roof from avoidable moisture problems.
Bring Daylight In Without Creating New Problems
A fixed skylight can be a practical way to brighten a room beneath a flat roof. Its success depends on more than the amount of glass installed.
Correct sizing, suitable glazing, sensible positioning, insulation, drainage, flashing, and waterproofing all contribute to the final result.
For homeowners and building owners considering a fixed flat roof skylight, the best starting point is the room itself and the existing roof. Once those conditions are understood, the skylight can be selected and installed to provide useful daylight without compromising comfort or roof performance.