
A shower door can take up surprisingly little physical space while having a major effect on how a bathroom looks. Heavy frames, dark profiles, and opaque panels can divide the room visually, while clear glass keeps sightlines open from one side of the bathroom to the other.
For homeowners searching for clear shower doors frameless designs, the appeal is usually straightforward: minimal framing, unobstructed glass, and a bathroom that feels less crowded.
The right installation still depends on the room’s measurements, wall condition, door configuration, glass specification, and hardware.
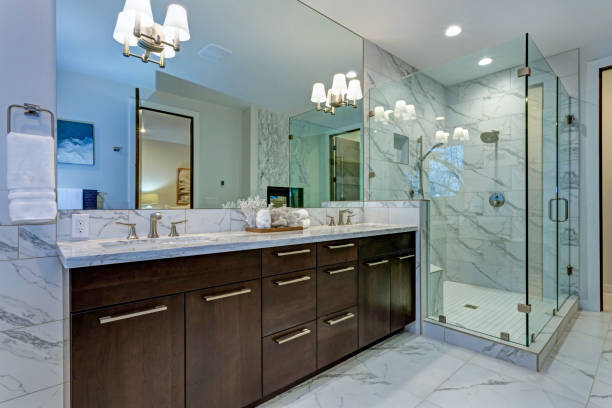
Frameless Doors Keep the Focus on the Glass
Traditional shower doors use frames around most or all of the glass.
A frameless design reduces that visible metalwork and relies on thicker safety glass, hinges, brackets, and other supporting hardware.
This creates a cleaner appearance and allows the surrounding tile and fixtures to remain visible.
The result can work particularly well in contemporary bathrooms where simple lines are a major part of the design.
Clear Glass Helps Small Bathrooms Feel Larger
Bathrooms with limited floor space can benefit from uninterrupted sightlines.
A clear frameless door does not create the same visual barrier as a solid shower partition. The shower area remains visible, making the overall room appear more connected.
This does not physically increase the bathroom’s size, but it can change how the space is perceived.
The effect is especially noticeable when the shower features attractive wall tile, niches, or decorative finishes.
Door Style Should Follow the Bathroom Layout
Frameless glass can be used with different door configurations.
A hinged door needs enough room to swing without hitting nearby fixtures. This can be a problem in compact bathrooms where the toilet or vanity sits close to the shower.
Sliding doors can solve some space limitations, although their hardware and track requirements differ from those of a hinged system.
Pivot doors, corner configurations, and walk-in panels can provide additional options for unusual layouts.
The door should be selected after considering the complete bathroom footprint rather than choosing a style based solely on appearance.
Accurate Measurements Matter
Frameless installations have relatively little tolerance for poor measurements.
Walls may not be perfectly straight, especially in older homes. Tile thickness, shower trays, floor levels, and wall angles can all affect the final dimensions.
A professional measurement should take place after the relevant surfaces are established or should account accurately for the planned finishes.
Small errors can lead to alignment problems, uneven gaps, or doors that do not close properly.
Safety Glass Is Essential
Shower doors are exposed to regular impact, temperature changes, and repeated opening and closing.
Safety glazing is therefore an important part of the specification.
The exact glass thickness and type depend on the door size, hardware, configuration, and applicable standards.
A professional installer can determine the appropriate specification for the particular enclosure.
Glass should never be selected solely on appearance or price.
Frameless Does Not Mean Hardware-Free
Even the most minimalist shower door requires supporting components.
Hinges, handles, brackets, clips, seals, and other hardware hold the glass in place and allow the door to operate correctly.
Hardware finishes can be selected to complement other bathroom fittings.
Chrome can provide a traditional polished appearance, while brushed metal, black, brass, and other finishes can create a different visual effect.
The hardware should also be suitable for constant exposure to moisture.
Keep Water Inside the Shower
A frameless door can provide a clean appearance, but the enclosure still needs effective water management.
The showerhead should be positioned so water does not spray directly toward the opening.
Door seals and appropriate gaps can help control water movement without making the installation look heavily framed.
The shower tray or floor should also drain water correctly.
For walk-in designs, the size and position of the fixed glass panel need particular attention because there may be no door to contain spray.
Frameless Glass Works Well With Large Tiles
Clear glass can showcase the wall surfaces behind it.
Large-format tiles, natural stone, patterned surfaces, and decorative niches remain visible instead of being interrupted by bulky framing.
This can make a carefully designed shower wall a feature of the bathroom rather than something hidden behind a shower curtain or opaque enclosure.
Glass also allows more light to reach the shower area.
Cleaning Is Part of the Ownership Experience
Clear glass shows water spots more readily than textured or opaque surfaces.
Soap residue, mineral deposits, and limescale can build up over time.
Regular cleaning can keep the glass looking clear. A squeegee used after showering can help reduce water deposits, particularly in hard-water areas.
Some glass products can also receive protective treatments designed to make the surface easier to maintain.
These treatments can reduce buildup but do not remove the need for routine cleaning.
Frameless Doors Suit Renovations
Replacing an old shower door can make a bathroom look considerably different without changing the entire room.
A frameless door can modernise the shower area while allowing existing tilework and fixtures to remain in place.
Before replacing the door, the installer should check the existing shower base, walls, waterproofing, and mounting points.
If the surrounding structure is damaged or out of level, installing new glass without addressing those issues may lead to problems later.
Custom Doors Can Handle Unusual Spaces
Not every shower fits a standard opening.
Angled walls, recessed showers, corner installations, and non-standard dimensions can make standard doors difficult to use.
Custom clear shower doors frameless systems can be manufactured around specific measurements and bathroom layouts.
Customisation can also allow homeowners to choose the glass height, handle position, hinge configuration, and other details.
Think About Privacy Before Ordering
Clear glass provides the most open appearance, but privacy may be a concern in some bathrooms.
If the shower is shared or positioned near a bedroom or living area, textured, frosted, or partially obscured glass may be more appropriate.
Another option is to use clear glass for most of the enclosure with a privacy treatment in selected areas.
The decision should be made before fabrication because changing the glass later can be expensive.
Installation Quality Makes the Difference
Frameless glass doors are heavy and require precise installation.
The supporting walls must be suitable for the required hardware, and the door needs to be correctly aligned to operate smoothly.
Hinges should be properly secured, gaps should be consistent, and seals should be installed correctly.
A professional installer should also inspect the finished door to make sure it opens, closes, and latches correctly.
A Minimal Look Still Needs Careful Planning
The appeal of clear shower doors frameless designs comes from their simplicity. There is less visual clutter, more visible tilework, and a stronger sense of openness.
Achieving that look properly, however, requires more than ordering a sheet of clear glass.
Door configuration, measurements, safety glazing, hardware, waterproofing, drainage, and installation all need to work together.
With the right design and installation, a frameless clear shower door can provide a practical enclosure while keeping the bathroom bright, open, and visually uncluttered.